Showing posts with label architecture. Show all posts

Sunday, 15 June 2008

Antoni Gaudi i Cornet

2003年,我去了Barcelona
那时冬天,游人不算多,落叶满街,让人有种舒服的秋意
在英国待太久,阴冷灰暗的冬天,和西班牙相比,宛如恐怖小说里的抑郁
出太阳的时候,脱到只剩短袖,拼命享受阳光
满街西班牙人穿着厚毛衣,夸张地瞪着,好像本人来自外太空

当我第一次抬头看见圣家堂时,我觉得,天,好大一怪物!我喜欢!
爬到圣家堂顶,太阳照进来,看着整个城市在脚下整齐着,突然觉得自己爬进了童话王国的城堡
明明是教堂,却觉得,应该有无数彩色的活泼可爱精灵,在里面玩

还去了他的房子和他设计的公园
站在大街上他画像旁,和他合影
很喜欢他的怪诞

总之,怪诞得让怪物我,感同身受犹如回归怪物家乡,闯进童话王国

说穿了,也很感激西班牙人
没有异常的豁达,怎么可能成就gaudi
能让他把这些奇异的建筑,统统垒起来,也是伟大

换了别的学院派横倨的地方,这些图纸早被掷进垃圾桶了
在gaudi拿到建筑师资格时,签名的Elies Rogent说,"Qui sap si hem donat el diploma a un boig o a un geni: el temps ens ho dirà" ("Who knows if we have given this diploma to a nut or to a genius. Time will tell.")

是,时间会说话
他不是nut,是个genius!

可惜,这样一个genius,死得未免太可惜
被当乞讨者送去医院
扼腕叹息!
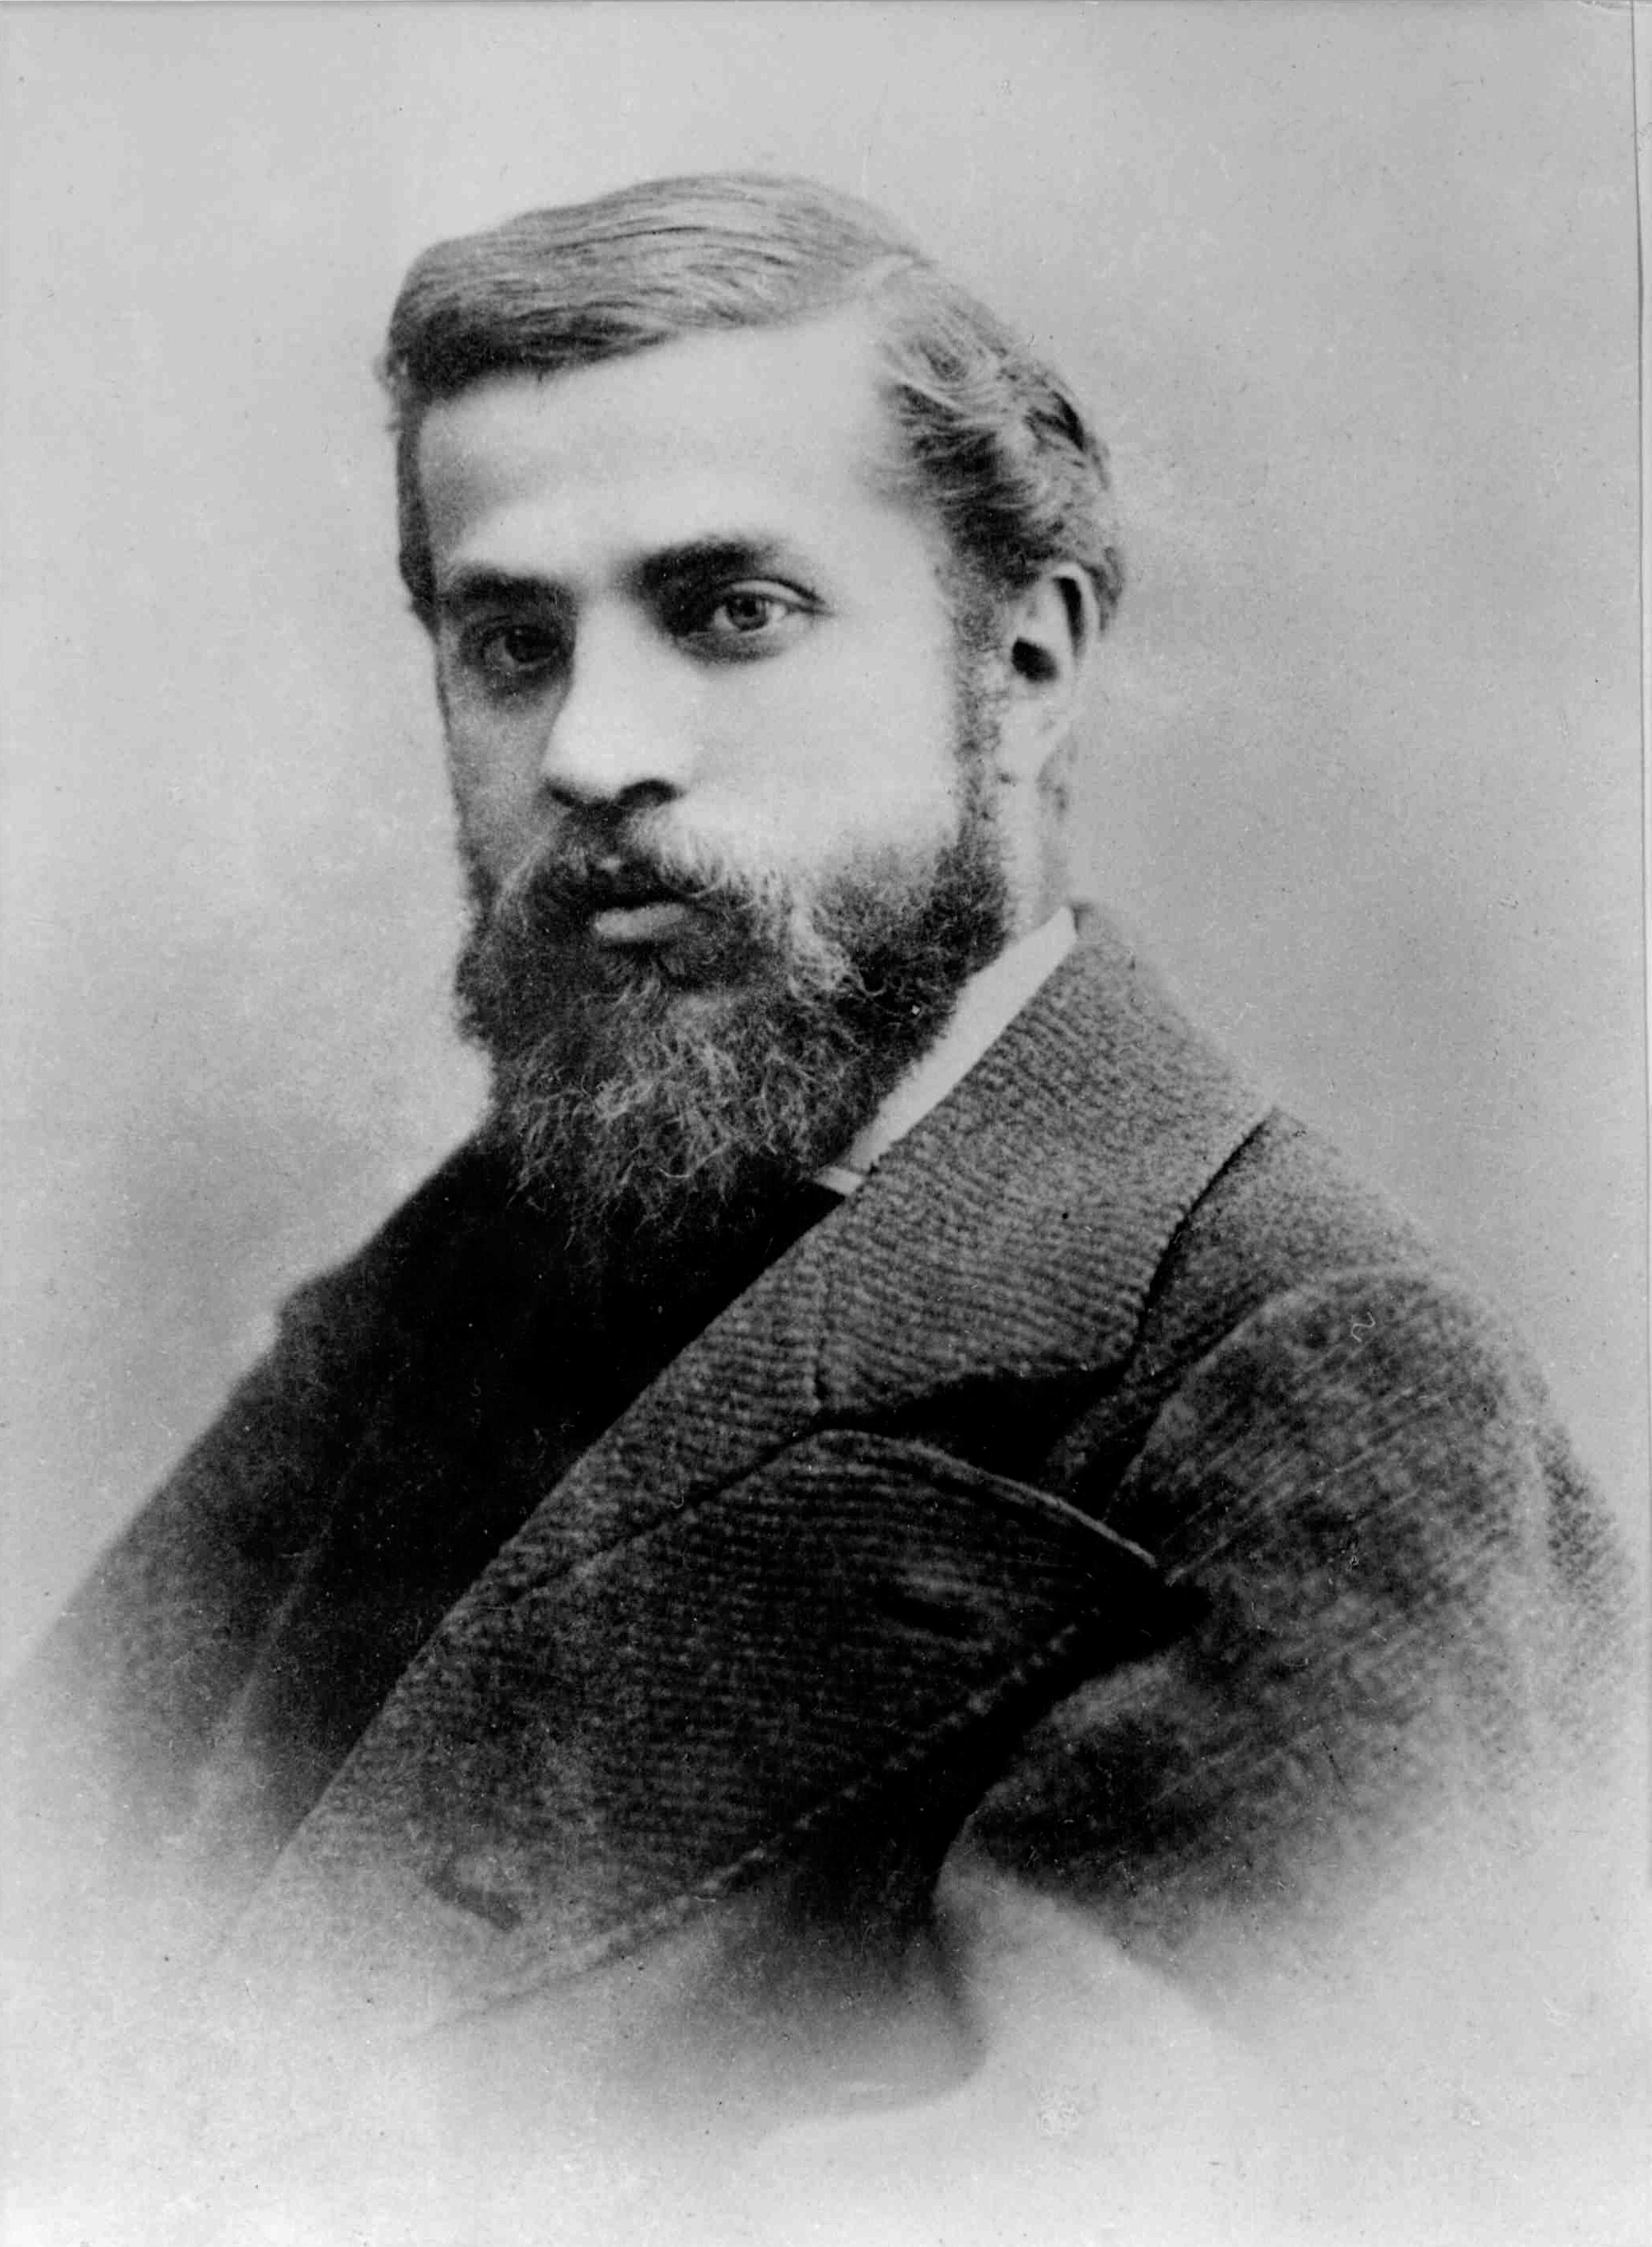


安東尼·高第-克爾內特(Antoni Gaudi i Cornet,1852年6月25日-1926年6月10日),西班牙加泰隆現代主義建築家。
高第出生於雷烏斯 (Reus),世代是坐鍋爐的鐵匠,所以他天生具有良好的空間解構能力與雕塑感覺。 又因小時患有風濕病而不能和其他小朋友一起玩耍,只能敏銳的觀察大自然,使他日後成為師法自然的建築師。
他是五兄弟中的老么,受到父親的鼓勵而到巴塞隆納讀建築系。1878 年瓷磚商麥諾.畢森 (Manuel Vicens) 委托高第設計一棟避暑別莊,叫做文生之家 (Casa Vicens),高第的這棟建築開創了建築史的現代主義。1878年高第也認識了他最重要的贊助者,顯赫的桂爾先生(Guell),桂爾先生驚於高第的天才,從此委托高第設計墓室、殿堂、宅邸、亭台等,使高第能充分自由地表現自我,發揮才華。
高第終生未娶,除了工作,沒有任何別的愛好和需求,神聖家族教堂是他最偉大的作品,他把一生中的43年都貢獻在那裡,1925年還乾脆搬到教堂的工地去住,全心全意研究教堂的結構設計,1926年6月7日的下午,高第完成當天的工作從神聖家族教堂到市中心的教堂做禮拜,被一輛電車撞倒,當時他衣衫破舊,路人以為是流浪漢,把他送到聖十字醫院,三天後去世了,大家才發現流浪漢竟是高第,為他舉行了個很隆重的葬禮,送葬的隊伍從聖十字醫院一直緩緩的延伸到了神聖家族教堂,把他安葬在他未完成的神聖家族教堂地下。。

他的作品包括:
文生之家 CASA VICENS (1883-1888), 被列入世界遺產中
聖家堂 TEMPLE EXPIATORI DE LA SAGRADA FAMILIA (1882- ), 被列入世界遺產中
桂爾別墅 PAVELLONS DE LA FINCA GÜELL (1884-1887)
桂爾宮 PALAU GUELL (1886 - 1889), 被列入世界遺產中
聖德雷沙學院 COL.LEGI DE LES TERESIANES (1888-1889)
卡爾倍特之家 CASA CALVET (1898-1899)
貝列斯誇爾德 TORRE DE BELLESGUARD (1900 - 1909)
桂爾公園 PARC GÜELL (1900-1914), 被列入世界遺產中
米拉勒之門 PORTA DE LA FINCA MIRALLES (1902)
巴特由之家 CASA BATLLÓ (1904-1906), 被列入世界遺產中
米拉之家 CASA MILÀ, LA PEDRERA (1906-1912), 被列入世界遺產中
桂爾紡織村教堂 ESGLÉSIA DE LA COLONIA GÜELL (1908 - 1917), 被列入世界遺產中
聖家堂學校 ESCOLES DE LA SAGRADA FAMILIA (1909)
他的一個建築草稿成為了重建紐約世界貿易中心的概念。

Early career
1878–1879: Lampposts for the Plaça Reial at Barcelona;
1878: Showcase for glove manufacturer Comella. Via this work, used at the World's Fair in Paris, Eusebi Güell came to know the architect.[6]
1878–1882: Several designs for the Obrera Mataronense at Mataró. Only a very small part of these plans was built, but it shows Gaudí's first use of parabolic arches, here in a wooden structure.
1883–1885: Casa Vicens;
1883–1885: Villa "El Capricho" at Comillas (Santander);
1884: Finca Güell: Entrance pavilion and stables for the palace at Pedralbes (first completed building for Eusebi Güell);
1884–1891: Completion of the crypt of the Sagrada Família (the crypt had been started by the architect Francisco del Villar in 1882, who had to abandon the project in 1883);
1885–1889: Palau Güell;
1887–1893: Episcopal palace at Astorga;
1889–1894: Colegio Teresiano;
1891–1893: Outer walls of the absis of the Sagrada Família;
1892–1894: Casa de los Botines at León.

Later years
The Casa Milà, in the Eixample, Barcelona.
Gaudi was an ardent Catholic, to the point that in his later years, he abandoned secular work and devoted his life to Catholicism and his Sagrada Família. He designed it to have 18 towers, 12 for the 12 apostles, 4 for the 4 evangelists, one for Mary and one for Jesus. Soon after, his closest family and friends began to die. His works slowed to a halt, and his attitude changed. One of his closest family members – his niece Rosa Egea – died in 1912, only to be followed by a "faithful collaborator, Francesc Berenguer Mestres" two years later. After these tragedies, Barcelona fell on hard times, economically. The construction of La Sagrada Família slowed; the construction of La Colonia Güell ceased altogether. Four years later, Eusebi Güell, his patron, died.[7]
Perhaps it was because of this unfortunate sequence of events that Gaudi changed. He became reluctant to talk with reporters or have his picture taken and solely concentrated on his masterpiece, La Sagrada Família.[7]
On June 7 [8] 1926 Gaudi was run over by a tram. Because of his ragged attire and empty pockets, many cab drivers refused to pick him up for fear that he would be unable to pay the fare. He was eventually taken to a pauper's hospital in Barcelona. Nobody recognized the injured artist until his friends found him the next day. When they tried to move him into a nicer hospital, Gaudi refused, reportedly saying "I belong here among the poor." He died three days later on June 10, 1926, half of Barcelona mourning his death. He was buried in the midst of La Sagrada Família.[7]
Although Gaudi was constantly changing his mind and recreating his blue prints, the only existing copy of his last recorded blue prints were destroyed by the anarchists in 1938 at the height of Franco's invasion of Barcelona. This has made it very difficult for his workers to complete the cathedral in the same fashion as Gaudí most likely would have wished. It is for this that Gaudí is known to many as "God's Architect". La Sagrada Família is now being completed but differences between his work and the new additions can be seen.
As of 2007, completion of the Sagrada Familía is planned for 2026. However, this may prove wildly optimistic if the worst fears of many eminent engineers and architects are realized[citation needed]. These have pointed out the structural dangers posed by a tunnel for a TGV-style high-speed rail, which would run within feet of the church’s foundations[9][1]; one might note the precedent of one metro tunnel in Barcelona’s Carmel district that collapsed and destroyed an entire city block on the 27th of February 2005. Others of Gaudí's works threatened by the city center route chosen by Barcelona's mayor Jordi Hereu for the new rail line include Casa Batlló and Casa Milà.

Monday, 9 June 2008

Sicheng Liang 梁思成

中国学建筑的人,自己一直盲目迷信两个学校的毕业生,清华和同济
总觉得,才华横溢,才可以从这两所学校的建筑系毕业

自己关于中国建筑的学习,是从读梁思成的《中国建筑史》开始的
明明不是学建筑的,但还是去买了他的《营造法式注释》

且不说他是梁啟超的儿子,林徽因的先生
所有的光环都不要,他也是一个非凡的建筑才人

大约,仅有他,才会一丈一寸真去游历中国大江南北的古建筑
兵荒馬亂時代,十幾年間,十五省,二百多個縣
这种热诚,是无所披靡的
所以,他是泰斗

如果你问我,中国建筑史上最钦佩谁,就是他


梁思成(1901年4月20日-1972年1月9日),中國著名建築史學家、建築師、城市規劃師和教育家,一生致力於保護中國古代建築和文化遺產。曾任中央研究院院士、中國科學院哲學社會科學學部委員。

成長求學時期

梁思成的父親梁啟超是清朝著名的改革家,為躲避慈禧太后掌權的清政府迫害而出國,所以梁思成出生於日本東京,1912年辛亥革命後,隨父母從日本回國,曾在北京崇德國小及匯文中學就學。1915年入北平清華學校(1928年之後的清華大學),1923年畢業於清華學校高等科。1924年和林徽因一起赴美國費城賓州大學建築系學習,1927年獲得學士和碩士學位,又去哈佛大學學習建築史,研究中國古代建築。
1928年与林徽因在温哥华結婚後赴歐洲考察各地建築,回國後在瀋陽東北大學任教,在那裡創立了中國現代教育史上第二個建築學系。同時成立了建築師事務所,設計建造了東北大學主樓,並測量考察了清昭陵的建築,當時就試圖保護瀋陽鐘鼓樓,但不被當地政府採納,終於被拆毀。1930年和張銳參與天津市規劃,以《天津特別市物質建設方案》獲獎。

抗日戰爭時期

日本侵略東北後,梁思成於1931年回到北平,進入中國營造學社工作,本来打算著手研究宋代《營造法式》,不料「這部漂亮精美的巨著,竟如天書一樣,無法看得懂」[1]。為了深入研究古代,他首先從比較近的《清工部工程做法则例》著手,拜北京老木匠和彩畫匠為師,配合研究北平大量清代建築,搞懂《清工部工程作法則例》,在1932年著成《清式營造則例》手稿(1934年出版)。
同时期粱思成和中国营造学社同人,还收集和整理清代匠作则例中建筑师傅历代相传的《营律大木做法》、《大木分法》、《小木分法》等手抄本,1932年出版粱思成编订的《营造算例》,在《中国营造学社汇刊》上分三次刊印[2]。为了着手研究《营造法式》,必须收集宋代建筑的资料,當時有關宋代建築的资料,有如風毛麟角,梁思成、林徽因和中國營造學社的同人,決定到中國各地找尋中國古代建築的實例。在交通不便、兵荒馬亂時代,他冒很大風險和妻子林徽因等一起,在十幾年間,踏遍中國十五省,二百多個縣,測繪和拍攝二千多件從唐、宋、遼、金、元、明、清各代保留下來的古建築遺物,包括天津薊縣宋朝建築獨樂寺觀音閣,寶坻遼代建築廣濟寺,河北正定宋代建築隆興寺,山西遼代應縣木塔,大同遼代寺廟群華嚴寺、善化寺等,河北趙州隋朝建造的安濟橋,山西五台山唐朝建築佛光寺等。1937年7月7日發現當時所知中國尚存的最古老的木構建築物佛光寺。他將這些重大的考察的結果,寫成文章在國外發表,引起國際上對這些文物的重視,併為他日後注釋《營造法式》,和編寫《中國建築史》,準備良好的基礎。他還主持修復北平故宮文淵閣工程。
1936年梁思成與史坦因(Clarence Stein, 美國建築學家和城市規劃專家)有所交流,開始閱讀和思考城市規劃,將這些列為他日後研究課題。
七七事變後,日本人邀請他組建「中日友好協會」,他和全家撤退到後方,先後在昆明和重慶李庄定居,在此期間培養了許多建築師。並繪製了重點保護文物地圖,提供美國援華飛行員,在轟炸敵後時注意避開這些地點。在後方期間仍然考察了四川彭山漢朝崖墓。在盟軍對日本國土進行總攻擊時,梁思成透過美駐重慶辦事處聯絡官布朗森上校,陳述了保護京都、奈良古建築的重要性,並提交了一份關於奈良古建築的圖紙,以及這樣一段見解:「建築是社會的縮影,民族的象徵,但絕不是某一民族的,而是全人類的共同財產。如奈良唐招提寺,是全世界最早的木結構建築,一旦炸毀,是無法補救的。」美軍接受了梁的建議,並請其助手在軍用地圖上標繪出區塊,進而保護日本古都免於原子彈轟炸。奈良被宣佈為世界歷史文化名城三十周年紀念日時,《朝日新聞》特刊一文——奉為《日本古都恩人梁思成氏》。 (《文匯報》2006.6.28李光羽文)[3]。
1945年日本投降後,回北平擔任清華大學建築系主任,创办營建(建築城市規劃)学系,毕生志力教育工作。1949在《文汇报》发表“清华大学营建学系学制及学程计划草案”。
1946年應邀作為美國耶魯大學客座教授,並獲普林斯頓大學名譽博士學位,被指名作為紐約聯合國總部大廈設計諮詢委員會的中華民國代表,在此期間和世界知名的建築師勒·柯布西耶等人一起共事並結識。第二年回國。平津戰役中,繪製北平古物保護的地圖區塊,避免受到炮擊。

兩岸分治後

扬州大明寺鉴真和尚纪念堂--梁思成设计
中華民國政府遷至台灣後,其兼任北京市規劃委員會副主任,主持設計了人民英雄紀念碑。1950年和陳占祥發表《關於中央人民政府行政中心位置的建議》(梁陳方案)[4]。他多次上書,挽救了北海的團城和北京城牆(城牆在他去世後仍然被拆毀)。他堅決主張保護北京古建築和城牆,建議在西郊建新北京,保護舊北京城,不在舊城建高層建築,但這些建議沒有被採納。如果他的所有建議都被採納,北京古城會成為世界上保存最完好的古都和建築博物館,北京城的發展也可以避免現在的極度集中與擁擠。他所考察發現的許多古建築,現在都成為當地引為自豪的文化古跡。
他設計的唯一唐代風格的建築作品是揚州大明寺的鑒真和尚紀念堂,在他身後建成。
文化大革命中,他被作為「復古」的典型而被批判並抄家,其所收藏的全部圖書資料都被沒收。抄家者在其家中發現屬於其早已去世的四弟梁思忠的中正式軍刀上刻有「中正贈」(中正為國民政府主席蔣介石的名諱),這也成了他的一大罪狀。1972年,梁思成在貧病中去世。中共在文化大革命過後宣佈對梁思成「恢復名譽」。
粱思成从1940年开始着手研究《营造法式》,前后二十余年,在1963年完成《营造法式注释》初稿[5]。但因爆发文化大革命,出版被搁置,直到1980年粱思成《营造法式注释》遗稿才初次由清华大学营造法式研究小组整理出版[6]。
他在國民抗戰期間的重慶李庄以英文寫成《圖像中國建築史》[7],但唯一的一份原稿,失蹤了三十幾年,後經美國友人費慰梅(Wilma Fairbank 費正清夫人)多方追尋,終於在新加坡原封不動失而復得,於1984年由美國麻省理工學院出版社出版後,獲美國出版聯合會專業學和術書籍金獎;中文本於1992年獲中國出版協會獎。越到後來,他的貢獻的重要性,越被後人所認知。
梁思成第一任妻子林徽因,第二任妻子林洙。

著作

《世界史纲》 (英)威尔斯著作 梁思成等译 1932 商务印书馆
《中国雕塑史》 中国建筑工业出版社 1985
梁思成著 《中国建筑史》百花文艺出版社 ISBN 7530641689
《清工部工程做法则例图解》 清华大学出版社 ISBN 7-302-13229-1
《清式营造则例》 中国建筑工业出版社 1981
《营造算例》 梁思成编
《营造法式注释》 中国建筑工业出版社 1981
《建设设计参考图集》 梁思成主编
梁思成著 《中国建筑艺术二十讲》 ISBN 7801063848
《梁思成全集》第一卷至第十卷 中国建筑工业出版社 2004
Liang Ssu Ch’eng: Chinese Architecture, A Pictorial History, Edited by Wilma Fairbank ISBN 048643999S 梁思成 2001《图像中国建筑史》. 香港: 三联书店 (费慰梅编 / 梁从诫译. 繁体汉语英语版)
梁思成, 张锐 1930《城市设计实用手册 -- 天津特别市物质建设方案》9月, 天津: 北洋美术印刷所. (繁体).
梁思成 1945 “市镇的体系秩序” 重庆:《大公报》8月. (繁体).
梁思成 1949 “清华大学营建学系学制及学程计划草案”《文汇报》7月10-12日. (繁体).
梁思成, 陈占祥 1950《关于中央人民政府行政中心位置的建议》2月, 北京 (梁陈方案, 繁体).
梁思成 1950. “关于北京城墙存废问题的讨论”《新建设》第二卷第六期, 5月. (繁体).
梁思成, 林徽因 1951 ”北京-都市计划的无比杰作” 《新观察》第二卷第七期, 4月. (繁体).
梁思成, 林徽因 1951 “序”《城市计划大纲》清华大学营建学系译. 上海: 龙门联合书局, 10月(《雅典宪章》单行本, 繁体).
林徽因, 梁思成 1952 “译者的体会”《苏联卫国战争被毁地区之重建》5月, 上海: 龙门联合书局 (繁体).
梁思成 1952《人民首都的市政建设》北京: 科普出版社, 12月. (单行本, 繁体).
梁思成, 林徽因, 莫宗江 1954 “中国建筑发展的历史阶段” 《建筑学报》第二期12月.

Sunday, 8 June 2008

Ieoh Ming Pei 貝聿銘

在现代建筑历史上,貝聿銘是个不可以不提的名字

很多年前,第一次去苏州
逛了那么多的园林,最爱的贝家的狮子林,和沧浪亭

狮子林,真的很好玩
钻在里面,明明看得见对方,却跨越不过去
明明听的见声音,却望不到身影

他家的门槛,更是高
将近有一米吧
真的是大户人家

他的作品,其实仅仅亲身参观了三个
香港的中银,巴黎的卢浮,06年落成的苏州博物馆

只觉得,在创新之外,他其实异常严谨


貝聿銘(英文名:Ieoh Ming Pei,1917年4月26日-),美籍華人建築師,祖籍蘇州,生於廣州,其父是中國銀行創始人之一貝祖怡。10歲隨父親來到上海,18歲到美國。先後在麻省理工學院和哈佛大學學習建築。於1955年建立建築事務所。1990年退休。其堂妹貝聿嘉為香港著名社會運動家。
作為最後一個現代主義建築“大師”,他被人描述成為一個註重於抽象形式的建築師。他喜好的材料包括石材、混凝土、玻璃和鋼。
作為20世紀世界最成功的建築師之一,貝聿銘設計了大量的劃時代建築。他屬於實踐型建築師,作品很多,論著則較少,他的工作對建築理論的影響基本局限於其作品本身。

簡介

貝聿銘-粵音讀:(貝月明)1917年4月26日生於廣州。1918年其父親出任中國銀行香港分行總經理,貝氏在香港度過他的童年,入讀聖保羅書院。1927年父親調職舉家搬至上海,住在有名的蘇州園林獅子林當中。初中就讀上海青年會中學,高中畢業自聖約翰大學附屬中學,後來赴賓州大學攻讀,因為認為自己沒有畫圖的天賦而轉讀劍橋市的麻省理工學院,貝氏埋首於圖書館,努力吸收歐洲近代建築相關的資訊,柯比意的作品是他最醉心的,日後貝氏作品所呈現的雕塑性 ,就是深受柯比意的影響。1939年畢業。
在貝氏早期的作品有密斯的影子,不過他不像密斯以坡璃為主要建材,貝氏採用混凝土,如紐約富蘭克林國家銀行,鎮心廣場住宅區,夏威夷東西文化中心。到了中期,歷練累積了多年的經驗,貝氏充分掌握了混凝土的性質,作品趨向於柯比意式的雕塑感,其中當以全國大氣研究中心,達拉斯市政廳,等皆屬此方面的經典之作。貝氏擺脫密斯風格當屬甘乃迪紀念圖書館為濫觴,幾何性的平面取代規規矩矩的方盒子,蛻變出雕塑性的造型。後來有機會貝氏身為齊氏威奈公司專屬建築師,從事大尺度的都市建設案,貝氏從這些開發案獲得對土地使用的寶貴經驗,使得他的建築設計不單考慮建築物本身,更關切環境提陹到都市設計的層面,著重創造社區意識與社區空間,其中最膾炙人口的當屬費城社會嶺住宅社區一案,而他們所接受的案子以辦公大樓與集合住宅為主,貝氏後來取得齊氏集團的協議於1955年將建築部門改組為貝聿銘建築師事務所開始獨立執業,事務所共從事過114件設計案,其中66件是貝氏負責。
建築融合自然的空間觀念,主導著貝氏一生的作品,如全國大氣研究中心,伊弗森美術館、狄莫伊藝術中心雕塑館與康乃爾大學薑森美術館等。這些作品的共同點是內庭,內庭將內外空間串連,使自然融於建築。到晚期內庭依然是貝氏作品不可或缺的元素之一,帷在手法上更著重再自然光的的投入,使內庭成為光庭,如香山飯店的常春廳, 紐約阿孟科IBM公司的入口大廳,香港中銀大廈的中庭,紐約賽奈醫院古根漢館,巴黎羅浮宮的玻璃金字塔與比華利山莊創意藝人經濟中心等。光與空間的結合,使得空間變化萬端,「讓光線來作設計」是貝氏的名言。
身為現代主義建築大師,貝氏的建築物四十餘年來始終秉持著現代建築的傳統,貝氏堅信建築不是流行風尚,不可能時刻變花招取寵,建築是千秋大業,要對社會歷史負責。他持續地對形式,空間,建材與技術研究探討,使作品更多樣性,更優秀。他從不為自己的設計辯說,從不自己執筆闡釋解析作品觀念,他認為建築物本身就是最佳的宣言。綜合貝氏個人所獲的的重要獎項包括1979年美國建築學會金獎,1981年法國建築學金獎,1989年日本帝賞獎,1983年第五屆普利茲克獎,及年雷根總統頒予的自由獎章等等。

主要作品

1956年 - 1963年 東海大學路思義教堂,臺灣臺中市
1961年 - 1967年 國家大氣研究中心,科羅拉多州 Boulder
1962年 - Place Ville-Marie, 加拿大蒙特利爾
1968年 - 1974年 基督教科學中心,馬薩諸塞州 波士頓
1968年 - Everson Museum of Art,紐約州 雪城
1969年 - Cleo Rogers Memorial Library,印地安納州 哥倫布
1969年 - 1975年 John Hancock Center,伊利諾斯州芝加哥
1971年 - Harbor Towers
1972年 - 達拉斯市政廳 美國德州達拉斯
1973年 - 約翰遜藝術館, 康乃爾大學,紐約州Ithaca
1974年 - 1978年國家美術館東館,華盛頓
1976年 - 羅徹斯特大學Wilson Common, 紐約州羅徹斯特: 紐約時報選為當時全美最佳的前十大學生活動中心建築
1977年 - 漢考克大廈,馬薩諸塞州波士頓
當時單塊玻璃面積最大的全玻璃幕牆建築,由於當時玻璃幕牆的技術不夠成熟,大廈建成初期曾經出現過玻璃脫落的事故,後經過技術改進得以解決。
1978年 - 1982年 印第安納大學美術館,印第安納州Bloomington
1979年 - 1986年 Javits Convention Center,紐約州紐約市
1981年 - JP摩根大樓,得克薩斯州休斯敦
1982年 - 香山飯店,中國北京
該飯店是中國改革開放後外國建築師在中國的第一件作品,也掀起了中國建築界對中國傳統建築與現代主義相結合的大討論。
1982年 - 1990年 中銀大廈,香港
當時的香港第一高樓,建築面積是諾曼·福斯特設計的香港滙豐總行的兩倍,而造價不及其五分之一。
1985年 - 威斯納館(Wiesner Building),麻省理工學院媒體實驗室 麻州波士頓
1989年 - 盧浮宮擴建工程,法國巴黎
法國大革命200周年紀念巴黎十大工程之一,也是唯一一個不是經過投標競賽而由法國總統密特朗親自委托的工程。
1990年 - 德國歷史博物館新翼 (Deutsches Historisches Museum),德國柏林
1995年 - 中國銀行總行,北京
1996年 - 1997年,美秀美術館(Miho Museum),日本滋賀縣甲賀市
1998年 - 搖滾音樂名人堂,俄亥俄州 克利夫蘭
2002年 - 蘇州博物館,中國江蘇蘇州
2004年 - 中華人民共和國駐美國大使館,華盛頓特區
2006年 - 澳門科學館,中國澳門

Thursday, 5 June 2008


Luigi Manini



照片是darkblue的作品,看了这张照片,专门冲去 Quinta da Regaleira! 谢谢db!

去葡萄牙时,见识了 Quinta da Regaleira (Sintra),肃然起敬
Quinta da Regaleira (Sintra) 属于超级大富翁António Augusto Carvalho Monteiro (1848-1920)
这位身价不凡的主,从家里继承了遗产,然后在巴西生意做得很好,成了当时全葡萄牙首屈一指的富人
(http://en.wikipedia.org/wiki/António_Augusto_Carvalho_Monteiro)
他在里斯本的家(宫殿)和sitra的家Quinta da Regaleira (Sintra),和他的坟墓,都是Luigi Manini设计的
据说,三个地方是一把钥匙
他坟里的装潢:As visitors enter the cemetery grove, they encounter the tomb on the left, with the orientation, size, and shape of a Masonic temple, oriented towards the east. It is covered in various symbols. The door knocker is engraved with a bee carrying a skull. The bee, which is diligent and hard-working, represents the Mason in his organized work. The gradeamento which can be seen in the back of the tomb, is festooned with the symbolic wine and bread, the spirit and the body. There are also decorative owls, symbolizing wisdom, as well as poppies, the symbol of eternal sleep.

好了,说远了,回来说Luigi Manini,他是意大利人
但绝大多数杰作都存在于葡萄牙

Real Teatro de São Carlos (nowadays the Teatro Nacional de São Carlos)
Buçaco Palace
Quinta da Regaleira (Sintra)
Cottage Sassetti
Palácio Biester
sets for the operas Aida, Guarany, Lohengrin, Mephistoles, and Otello
Teatro de Funchal
the Winter Garden at the Teatro de São João

Luigi Manini, Count of Fagagna, (Cremona, March 8, 1848 - Brescia, June 29, 1936) was an architect, painter and scenographer Italian rooted in Lisbon, where he arrived in 1879 and returned to Italy in 1913. Among the works he left in Portugal included the Palace Hotel do Buçaco and Quinta da Regaleira.
Born in Lombardy, attended the school master of Polgati and studied until 1861 under the direction of Professor Cassina in Milan and Brescia. Attended also the Academy of Fine Arts of Brera (Milan) and in 1874 worked with the prominent scenographer Carlo Ferrario at the Teatro la Scala in Milan. It was the scenographic activity that took him to Lisbon in April 1879, to work in the Theatre of San Carlos. He lived in Portugal until 1913, the year in which returned to Italy, died in Brescia in the year 1936.
Also in Italy, worked in his home town, where the churches of decorou Vaiano Cremasco and Zappello. The big picture painted that for the latter date of the first years of the decade of 1870. He made a remarkable job with toughened in the restoration of the frescoes of the church of San Bernardino, and also worked in the decoration of Villa Stramezzi (Moscazzano).
[Edit] Manini in Portugal

With the end of war liberals, the Opera de San Carlos reopened in January 1834, thanks to action mecenática the rich count of Farrobo. Until 1879, the scenographer resident was Giacomo Cinatti (Siena 1808), but with his death was necessary to hire new artist and, thanks to its experience in the Teatro la Scala, Manini was the scenographer chosen. At that time, Portugal lacked the technical staff and artistic, so the work of Luigi Manini not merely the scenery, continuing the activities that have developed in Italy: commemorations, áulica decoration, architecture, etc..
Manini inherited from Cinatti and his collaborator Rambois the market and the architectural taste and become the new master of Portuguese scenery. Quickly won the praise of criticism, coming to be seen as innovative painter. Their telões strongly marked the lyrical drama, developing the approach. In the context of the work of Portuguese scenery Manini was important not only for the Theatre of San Carlos but also for the Theatre Dona Maria II, inaugurated in 1846 by Garret Almeida.
In 1888, counted forty years, when Emídio Navarro invited to design a palace of hunting for the royal family, to be built in the hills of Buçaco. Manini designed a palace-style neomanuelino. With a clear origin romantic, this style was in decline since 1878, the year in which Cinatti working on a portal of the Jerónimos Monastery (Lisbon) when he accidentally ruíu, symbolically announcing the decadence of neomanuelino. At that time, where nationalist sentiment was already asleep and the movement esmorecera romantic, the views on the neomanuelino were contradictory: from those who saw in it the renaissance of Portuguese architecture, to which they wanted the camartelo demolisse all that nonsense. Manini, however, remained outside the emergence of new aesthetic currents. The Palace of Buçaco has work to other artists, such as North Junior and Nicola Bigaglia, east of Venetian origin, who carried out the decorative paintings, and the sculptor J. Machado. This work has special emphasis the contribution of the Free School of Art Design of Coimbra, where the masters came billowing who worked in Buçaco.
In 1894 Manini holds the decoration of the room the Teatro San Luiz, inaugurated this year, in 1895 and decoration works at the Military Museum. In both shows its nationalist ideology with elements of Manueline. In the Palace Foz paint the portion of the staircase and also decorou the Portuguese Pavilion at the Universal Exhibition in Paris in 1900, which paints an allegorical telão of discoveries, which refers to travel by Pedro Alvares Cabral and scenes of Ferdinand Magellan and Corte Real.
In 1880 the celebrations took place in 1898 and concluded camonianas to travel from Vasco da Gama to India. Both events had a major impact in this end of century, as reminding the greatness of Portuguese discoveries, that the Manueline style was the main event plastic. This cultural environment was the ideal ground for the development following the work of Manini: Quinta da Regaleira (Sintra). At the beginning of the twentieth century, after acquiring the property, the millionaire Antonio Augusto Carvalho Monteiro, passionate work by Jackson, would instruct Manini to design the Palace of Regaleira, which will again wide to their fantasies Manueline. Sintra was strange in this aesthetic, as the Palacio Real boasts natural elements in the Manueline and genuine revival of the nineteenth century had left marks in the Palace of Pena, built by Baron Eschwege. Artists who had worked in Buçaco also work in the Palace of Regaleira. Both buildings accounting for the invaluable contribution of Ança of stone, quarry near Coimbra, ideal for stone, the quaise were shipped by rail to Sintra.
In addition to the works already mentioned, Manini designed the enigmatic Regaleira Gardens which shows the influence scenographic and also the palace that now houses the Museum Conde de Castro Guimaraes, in Cascais, the Challet Mayer, the Village Sassetti, and the home of the gardener of the Fifth Biester, now called Town Clock, in Sintra. Among other artworks smaller than Manini done, is to highlight the decoration of the Theatre of Funchal and scenarios in Theatre Garcia de Resende, in Evora, and the Theater Sa de Miranda, in Viana do Castelo. In 1913, Manini returns to Italy, it appears, with fortunes made. Died in Brescia on June 29, 1936, with 88 years of age. He was buried in Cremona in the chapel of family. The library of Cremona guard even many of his drawings.